Hempcrete Home at Narara Ecovillage: A Blueprint for Low-Carbon Housing in Australia
2026-07-14
Building for the Future: Lessons in Bushfire Resilience from Earthship Eco Homes
2026-08-02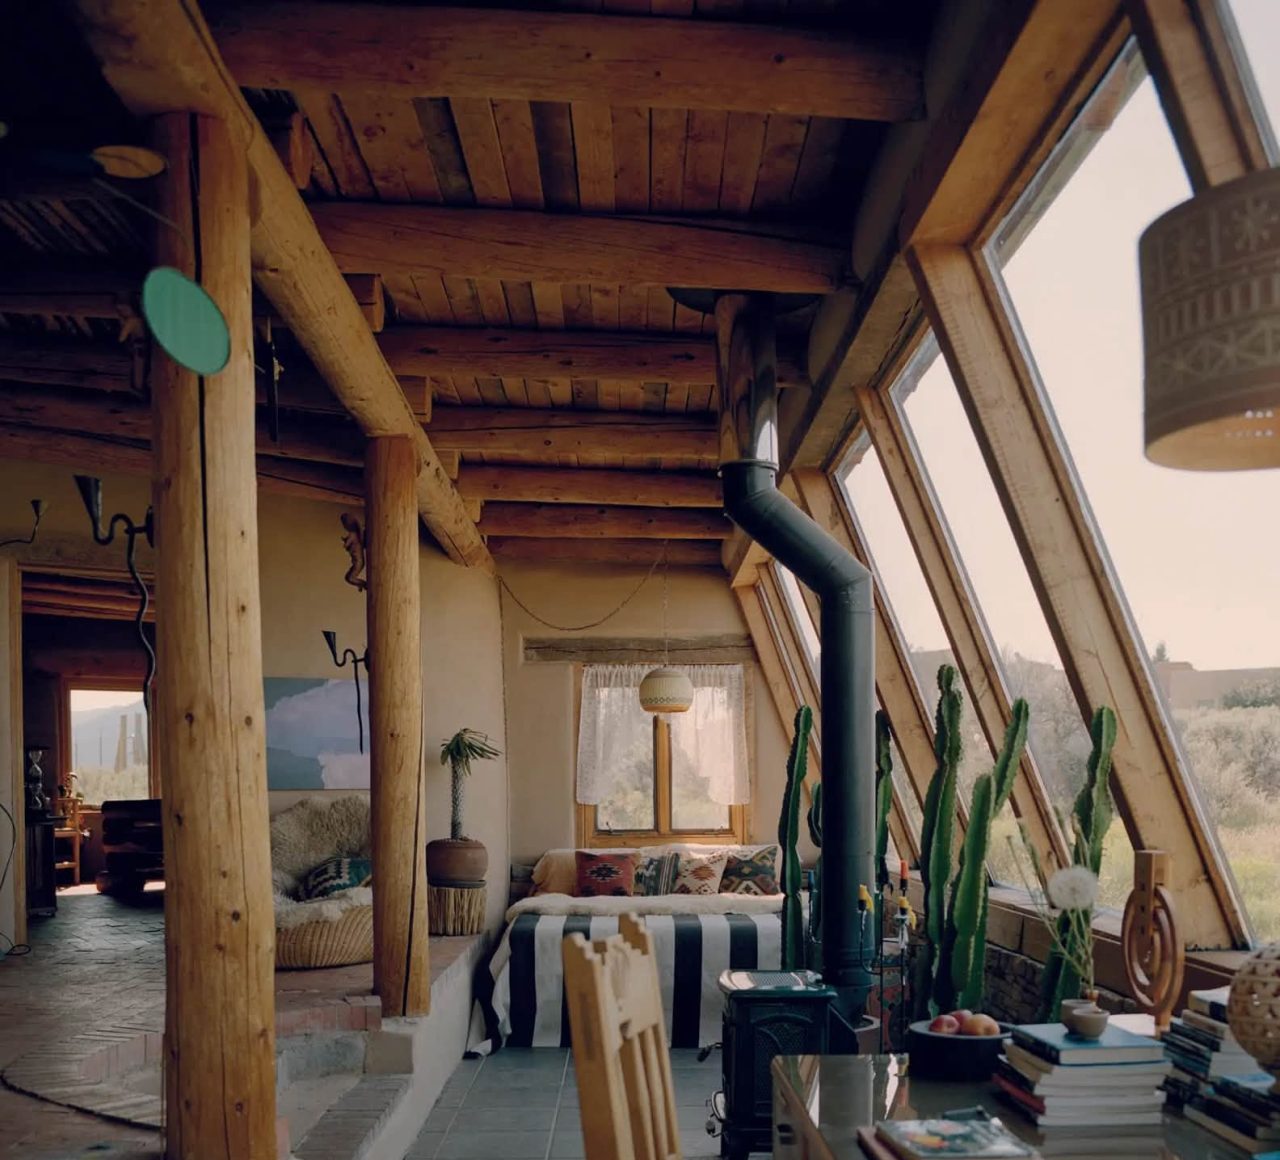
When people talk about climate-responsive homes, two concepts often come up: passive solar design and Earthships.
At first glance, they can seem similar. Both aim to create comfortable homes with less reliance on mechanical heating and cooling. Both use the sun, materials, and the surrounding climate as part of the design strategy.
But while they share some principles, an Earthship takes the idea of passive design much further.
So what is the actual difference?
What is passive solar design?
Passive solar design is about designing a home to naturally manage heat, light and ventilation.
The core principles are:
- Orienting living areas towards the sun (north in the southern hemisphere).
- Capturing winter solar gain through carefully positioned windows.
- Providing shading to prevent summer overheating.
- Using thermal mass to store and release heat.
- Designing for natural ventilation.
A well-designed passive solar home uses the climate as part of the heating and cooling system. Instead of relying on energy-consuming systems to maintain comfort, the building itself does much of the work.
A typical passive solar home might include north-facing glazing, insulated walls, external shading, concrete or earth floors, and carefully planned airflow.
The simple idea is:
Capture the sun when you need it. Block it when you don’t.
What makes an Earthship different?
Earthships take many passive solar principles and combine them with a broader philosophy of self-sufficiency and resilience.
Developed by architect Michael Reynolds in the United States during the 1970s, Earthships are designed as integrated systems that address shelter, energy, water, food production and waste management.
In Australia, Earthship Eco Homes has been adapting Earthship principles for Australian climates and building requirements. Founded by Dr Martin Freney, the company has worked on Earthship projects across Australia, including the first council-approved Earthship in Australia, Earthship Ironbank in South Australia.
An Earthship is not simply a house facing north with good windows. It is designed as a complete environmental system.
The thermal battery idea
One of the most interesting concepts behind Earthships is the idea of a thermal battery.
Thermal mass materials—such as earth, stone, concrete, and packed tyre walls—can absorb heat and release it slowly over time.
Think of it like storing energy in the building itself.
During a hot day, thick walls absorb heat and help prevent rapid temperature increases inside. At night, when temperatures drop, that stored warmth is slowly released.
In winter, the same principle helps capture and retain solar heat.
This creates a more stable indoor temperature and reduces the need for mechanical heating and cooling.
Traditional passive solar homes also use thermal mass, but Earthships typically take this much further by making large areas of the building envelope part of the thermal storage system.
Growing food in challenging climates
Another feature that makes Earthships unique is their integrated greenhouse space.
The front-facing greenhouse acts as a solar collector, growing space and climate buffer between the outside environment and the living areas.
This approach allows food production in places where traditional gardening may be difficult, including dry climates, cold regions, and areas with extreme temperature swings.
The greenhouse can also support water and biological systems within the building design, creating a closer relationship between the home and the natural cycles around it.
The goal is not necessarily to create a completely self-sufficient farm inside every home, but to demonstrate that buildings can become productive ecosystems rather than simply consumers of resources.
Earthships vs passive solar homes
So which is better?
The answer depends on the site, climate, budget and goals.
A passive solar home focuses primarily on:
- Energy efficiency.
- Thermal comfort.
- Reducing heating and cooling demand.
- Working with the local climate.
An Earthship expands this idea to include:
- Energy generation.
- Water collection and reuse.
- Food production.
- Waste systems.
- Thermal stability.
- Greater off-grid independence.
A beautifully designed passive solar home can be extremely comfortable and resilient. Earthships simply push the idea of a home functioning as a complete living system.
What about bushfire resilience?
As Australia experiences increasing interest in bushfire-resilient housing, these ideas are becoming increasingly relevant.
Earthships have several characteristics that may contribute to resilience, including:
- High thermal mass.
- Earth-covered or protected walls.
- Reduced external exposure.
- Carefully designed openings.
- A focus on surrounding landscape design.
However, no building system is automatically bushfire-proof. Bushfire performance depends on many factors including site location, ember protection, materials, construction details, landscaping and maintenance.
Passive solar homes can also be designed for bushfire resilience. Features such as appropriate materials, protected openings, simple building forms, good insulation and thermal mass can all contribute to better performance. Victorian government guidance for bushfire rebuilding highlights the importance of building form, non-combustible elements, insulation and thermal mass when considering resilient housing.
The future of resilient housing
The biggest lesson from both Earthships and passive solar design is that homes do not need to fight the environment.
They can work with it.
Whether it is an Earthship using thermal batteries, a passive solar home carefully positioned for winter sun, or a natural building made from earth and straw, the future of housing is likely to involve smarter relationships between materials, climate and people.
The question is no longer just:
“How do we build bigger homes?” It may be:
“How do we build homes that help us live better in a changing climate?”
Join us for our Masterclass #5 coming up July 19th looking at bushfire resilience and the planning code in Australia. Find the link and book in here
References and further reading
Australia
- Earthship Eco Homes Australia
- Your Home – Thermal Mass and Passive Solar Design
- Victorian Government – Bushfire Resilient Design Considerations
Earthship background
Further reading