Can 3D Printing Change Earth Building?
2026-09-06
Composting Toilets: What Are the Options for going natural?
2026-09-21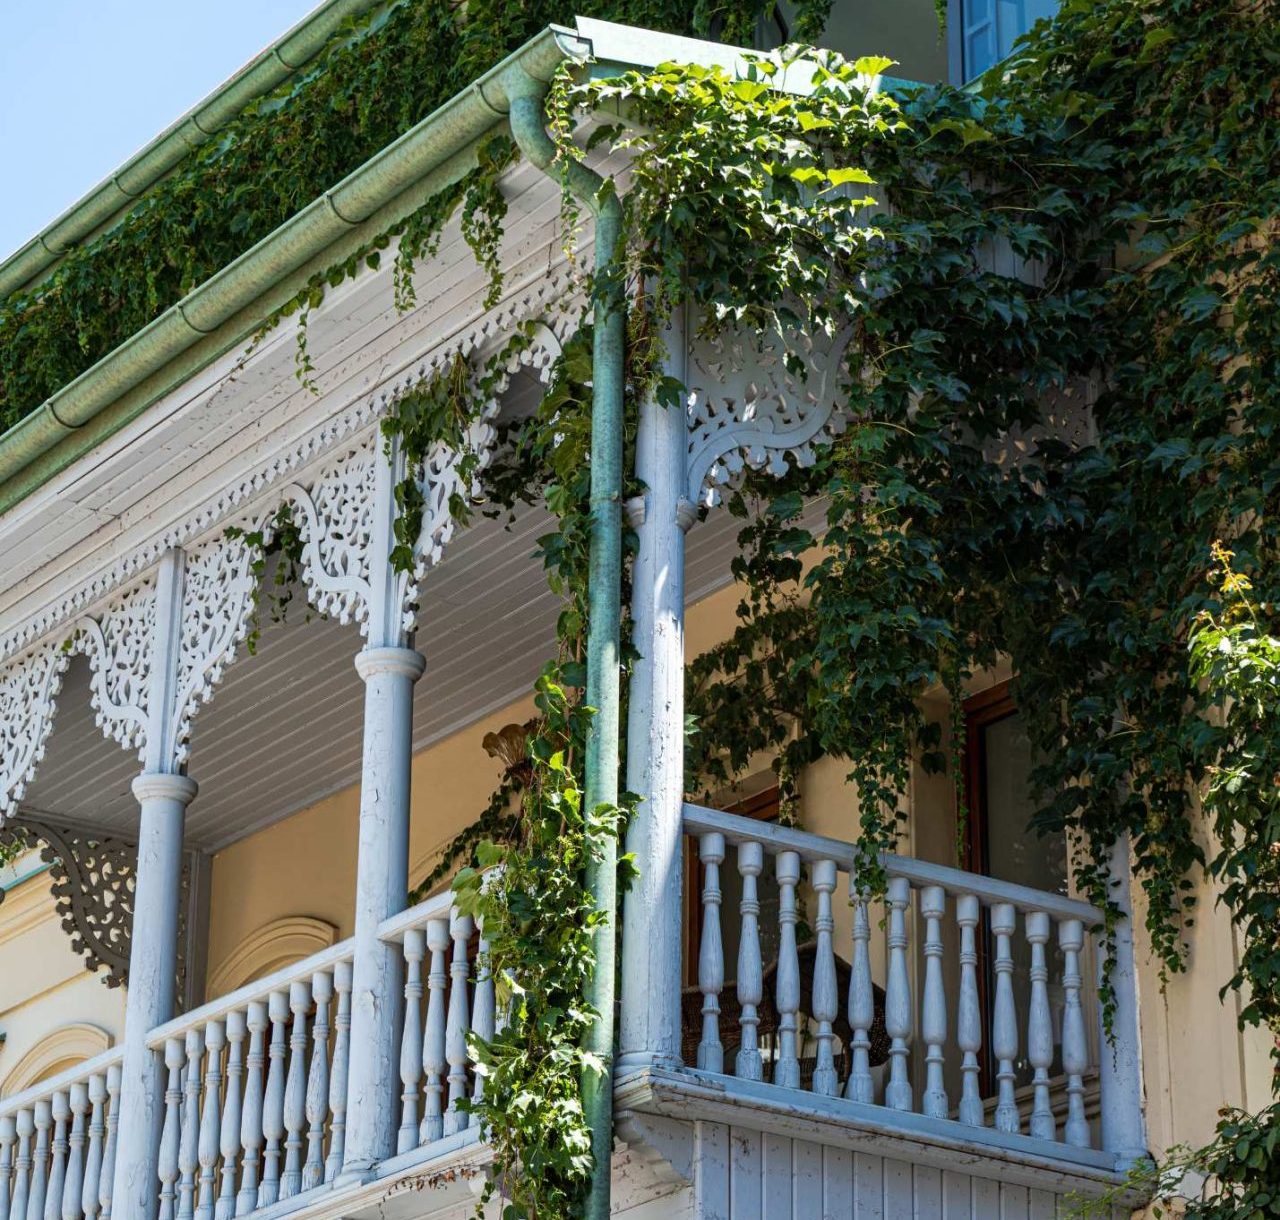
When we talk about sustainable buildings, the conversation often turns to new technology, high-performance materials and the latest energy-efficient systems. But some of the most useful lessons may already be sitting in buildings that are hundreds of years old.
Traditional buildings evolved in response to their climate, available materials and local skills. Long before energy modelling and mechanical heating and cooling, people had to work with what they had, designing buildings that could remain comfortable using relatively simple means.
In Britain, where many Australian architectural traditions originated, this can be seen in stone cottages, brick terraces, timber-framed houses and thick masonry buildings. Deep walls, carefully positioned openings, fireplaces, lime mortars and locally sourced materials were not simply aesthetic choices. They were part of building systems that responded to the conditions of the place.
Many traditional buildings were also designed around repair. Materials could be maintained, replaced or adapted rather than treating the building as a disposable product. The skills of stonemasons, carpenters, plasterers, bricklayers and other trades were essential to keeping these buildings working over generations.
When these traditions arrived in Australia, they had to change.
The Australian climate was very different from Britain, and imported building styles gradually adapted to heat, sunlight and ventilation. Verandahs, wide eaves, high ceilings, shaded windows and breezeways became familiar features of Australian homes, helping buildings respond to their environment without relying on mechanical systems.
This adaptation is one of the most interesting lessons in our architectural history. We did not simply copy British buildings; over time, we modified inherited ideas to suit Australian conditions.
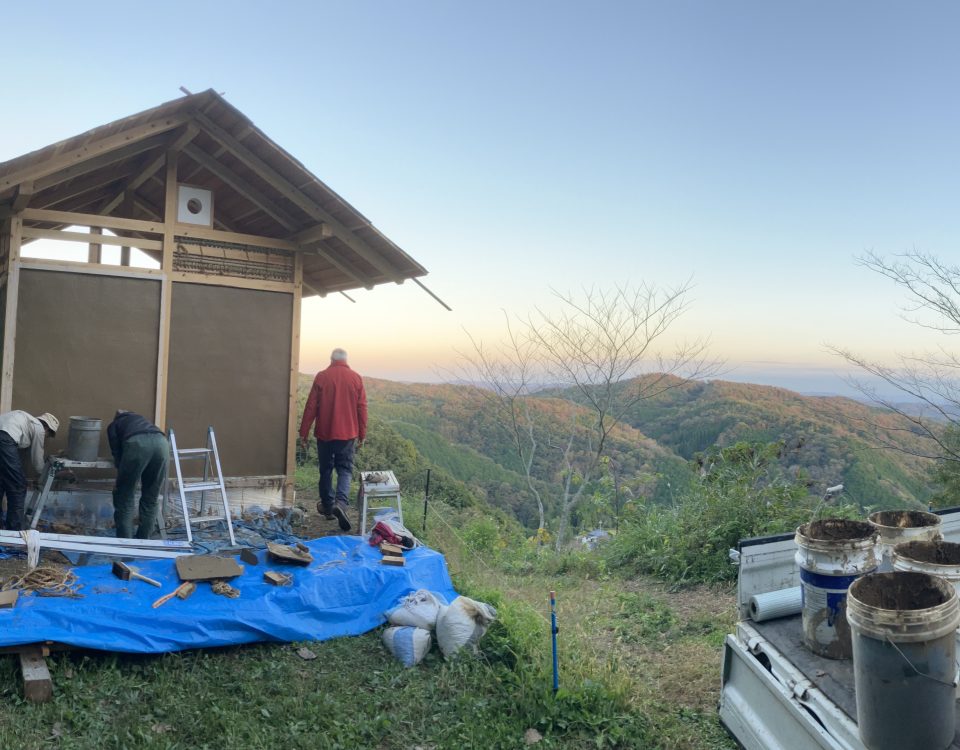
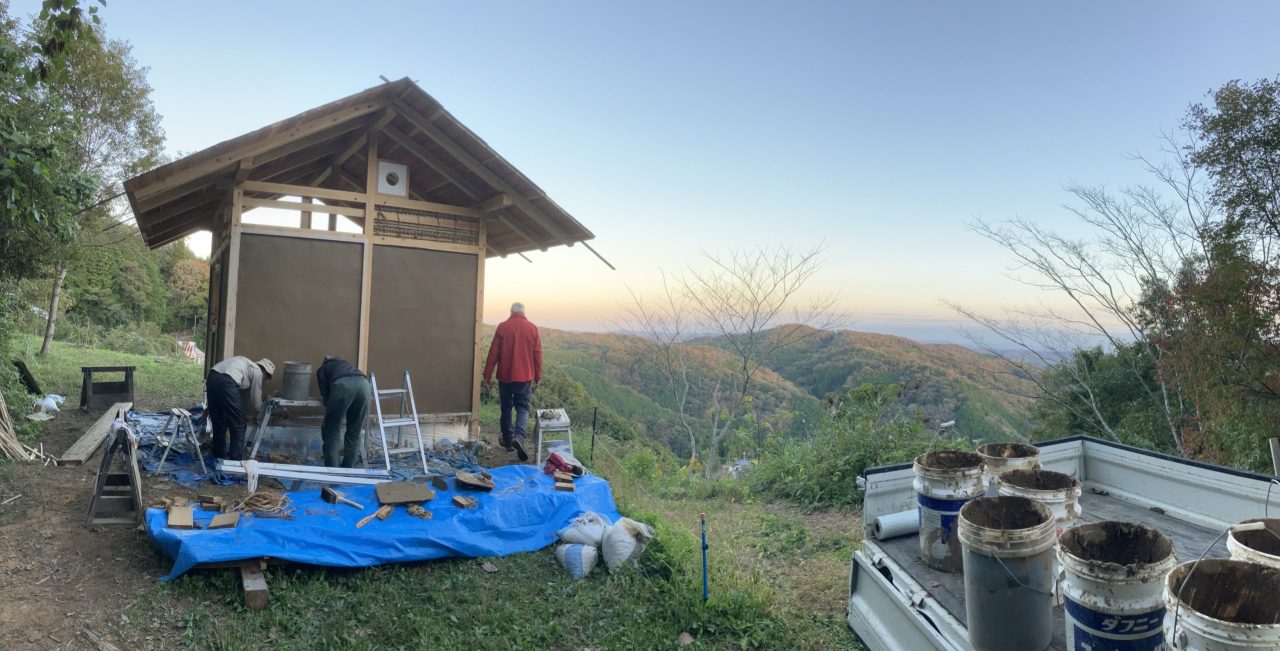
The same principle can be found in traditional buildings around the world. Mediterranean architecture often uses thick masonry, courtyards, shutters and shading to deal with hot summers. In parts of the Middle East and North Africa, buildings developed sophisticated approaches to shade, airflow and thermal mass. Traditional Japanese architecture makes extensive use of timber, deep eaves and adaptable openings, while buildings in colder climates evolved around compact forms, insulation and efficient use of local materials.
These buildings are not all automatically sustainable by modern standards, and it would be a mistake to suggest that we should simply return to the past. Some old buildings are draughty, difficult to heat or poorly suited to contemporary expectations. many of the now iconic earthen buildings around Melbourne’s green wedge built by famed draftsman Alistair Knox are now getting uplifts as they are no longer working to modern standards and ar notoriously cold and often don’t let enough passive solar gain.
The more useful question is why they were built the way they were.
Why was the verandah positioned there? Why were the ceilings high? Why were the windows shaded? Why was lime used instead of cement? Why was timber carefully joined rather than simply replaced? Why were buildings designed to be repaired rather than demolished when something failed?
These questions are increasingly relevant as we look for ways to reduce the environmental impact of construction. Good passive design, local materials, thermal mass, shading, ventilation, durability and repairability are hardly new ideas. Many are principles that traditional builders understood through experience.
There is also a lesson in the craftsmanship itself. Traditional building knowledge is not just contained in old buildings; it lives in the people who know how to work with the materials. A stonemason understands how stone behaves, a timber framer understands grain and joinery, and a lime plasterer understands how an old wall manages moisture.
As we look towards the buildings of the future, perhaps the challenge is not deciding between traditional craftsmanship and modern technology. It is working out what knowledge is worth carrying forward.
The sustainable home of the future may be highly sophisticated, but some of its best ideas could be remarkably old.
References
Historic England – Traditional Buildings and Energy Efficiency
Historic England – Properties of Traditional Building Construction