Back to the Land : Countercultural roots of natural building in Australia
2026-10-19
Building or renovating a home is a significant investment, and the decisions made before construction begins can have a lasting impact on comfort, energy use and running costs. For people hoping to create a high-performance home, it can be tempting to focus on visible technologies such as solar panels, batteries and efficient heating systems. But a better starting point is the building itself: how it responds to the climate, how well it retains or excludes heat, and how its systems work together.
Architect and Certified Passive House Designer Sarah Fiess specialises in high-performance homes and translates building science into practical strategies for homeowners and industry professionals. We chatted to Sarah last week about her designs and passive house in Torquay, Vic and why she thinks planning and preparation is so important.
Sarah’s approach emphasises systems thinking, simplicity and clarity well before construction begins. For anyone planning a new build or renovation on a realistic budget, three early decisions deserve particular attention: how the home is designed for its site and climate, how its building envelope will manage heat and air movement, and how its energy needs will be met.
1. Design for the site and climate
The first important decision is how the home will respond to its location. Orientation, floor plan, window placement, shading and access to breezes all influence how much energy a home needs to remain comfortable. These choices are easiest to make at the design stage, when the layout can still be adjusted on paper rather than changed through expensive modifications later.
In many parts of Australia, thoughtful passive design can help capture useful winter sunlight while reducing unwanted summer heat. Living areas may benefit from northern exposure in cooler and temperate climates, with appropriately designed eaves allowing lower winter sun inside while limiting higher summer sun. East- and west-facing windows often need particular attention because low-angle sunlight can cause overheating. In warmer or humid regions, shading and access to cooling breezes may take priority. There is no single design that works equally well everywhere: the right approach depends on the local climate, the site, surrounding buildings and vegetation, and the way occupants use the home.
A compact, well-considered floor plan can also help control costs and energy demand. A larger home generally requires more materials to build and more space to heat, cool and maintain. Reducing unnecessary floor area, simplifying the building form and arranging rooms to suit daily life can free up budget for features that improve performance. This is not about sacrificing comfort or creating a one-size-fits-all design. It is about making sure every part of the home serves a purpose and contributes to how well it functions. Decisions about orientation, glazing and shading are difficult to correct once the building is complete, making them some of the most valuable considerations to resolve early.
2. Prioritise the building envelope
The second decision is how to design the building envelope: the roof, walls, floor, windows, doors and other elements separating indoor and outdoor environments. This envelope plays a central role in controlling heat transfer, draughts, moisture and the conditions people experience inside their homes. A house with a poorly performing envelope may rely heavily on heating and cooling equipment to compensate, increasing energy use without necessarily delivering consistent comfort.
Insulation, suitable glazing, careful air sealing and well-detailed construction should therefore be considered together rather than as isolated upgrades. Insulation slows heat transfer, while windows influence both heat loss and solar gain. Air sealing helps prevent uncontrolled draughts, but a well-sealed home also needs a deliberate strategy for fresh air and moisture management. Ventilation is essential for indoor air quality, and building details must account for condensation risks, particularly where insulation and airtightness are improved.
Budget decisions in this area should focus on the performance of the whole system. Spending more on a particular window, wall material or insulation product does not automatically guarantee a better result if the rest of the design undermines its performance. Similarly, adding insulation without considering thermal bridges, air leakage, shading or ventilation can leave important problems unresolved. The objective is to make the different components work together.
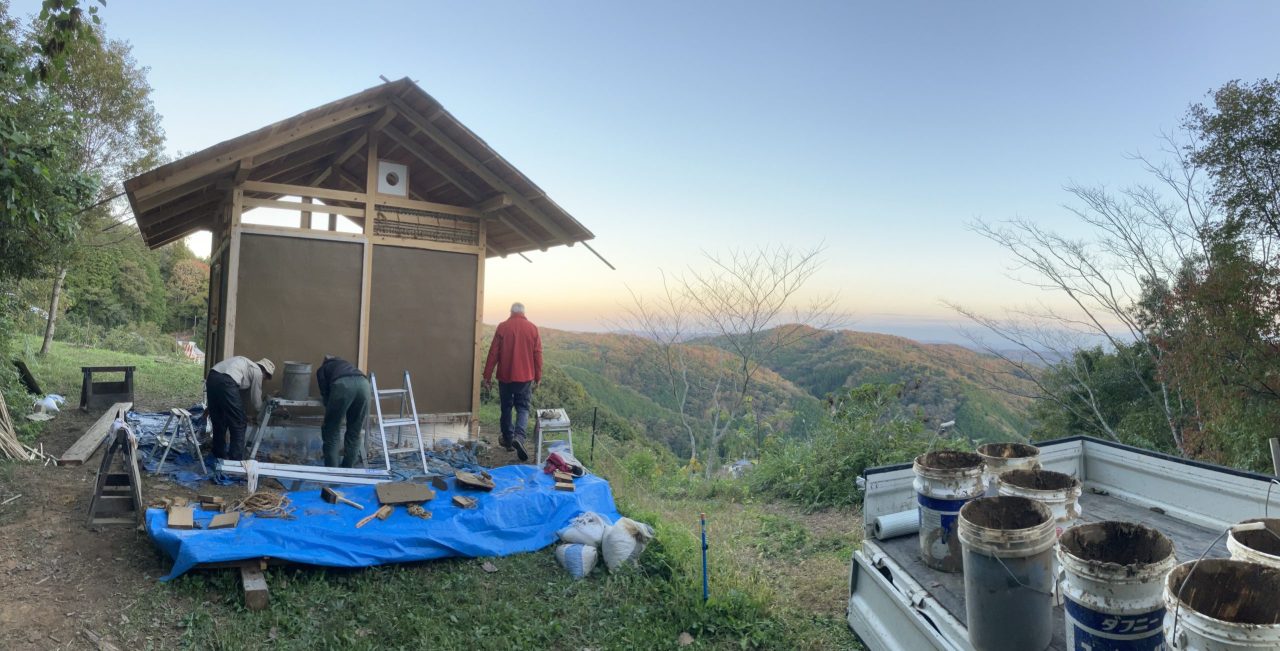
For natural building projects, this systems-based approach is especially relevant. Materials such as earth, straw and other natural products have different thermal, structural and moisture-related characteristics, and their performance depends on how they are specified, detailed and combined with other elements. Choosing a material because it is natural is not, by itself, a guarantee of a comfortable, energy-efficient home. The design must respond to the climate and account for the complete wall, roof or floor assembly. Getting this right early can help avoid expensive remedial work and make better use of the construction budget.
3. Plan for electrification and energy use
The third decision is how the home will use energy over its lifetime. Electrification, solar generation, batteries and efficient appliances can all play a role in reducing a household’s reliance on fossil fuels, but the order in which decisions are made matters. Before investing in equipment to supply energy, it is worth reducing the amount the home needs in the first place.
A home that loses heat quickly in winter or overheats in summer may need larger or more frequently operated heating and cooling systems. Improving passive design and the building envelope can reduce those demands, helping create more stable indoor temperatures and making the remaining energy needs easier to meet. This is the logic behind a building-first approach: design for comfort and efficiency, then choose systems that suit the building’s actual requirements.
For a new home, planning for an all-electric future can include considering efficient heat-pump hot water, heating and cooling, cooking appliances, rooftop solar and, where appropriate, battery storage. The best combination depends on the household’s energy use, budget, location, electricity tariffs and available roof space. It is not necessary to install every technology at once, and batteries will not be the right investment for every household. What matters is making informed choices based on the building’s likely demand and the household’s priorities.
Planning ahead can also prevent avoidable costs. Electrical capacity, switchboard requirements, appliance locations, solar access and space for future equipment are easier to coordinate during design than after the home is finished. For renovations, a staged approach may be more realistic: address major sources of heat loss or overheating, improve draught sealing and insulation where appropriate, and plan the transition to efficient electric systems around the condition of the existing home and available funds.
Spend strategically, not simply more
A high-performance home does not necessarily depend on an unlimited budget or the most expensive products. It depends on understanding how design decisions interact and directing investment towards the improvements that matter most for the particular site and household. Good orientation, a well-designed envelope and a considered energy strategy can establish a strong foundation for comfort, efficiency and healthier indoor conditions.
The key is to make these decisions early, when there is still flexibility to compare options and avoid locking in expensive compromises. A clear brief, climate-responsive design and coordinated advice from appropriately qualified professionals can help homeowners understand where their money will have the greatest impact. Whether building from scratch or renovating an existing home, the most effective first investment may not be a new technology. It may be getting the building itself right.
You can rewatch Sarah’s Masterclass, or any of our Masterclass sessions here
References:
YourHome — Introduction to Passive Design
YourHome — Ventilation and Airtightness
YourHome — Building Rating Tools
Australian Passivhaus Association — Resource Bank
Australian Passivhaus Association — Airtightness, Ventilation and Thermal Bridging:
Building Science Corporation — The Building Enclosure
Building Science Corporation — Air Flow Control in Buildings
Building Science Corporation — Vocabulary of Building Enclosures
Building Science Corporation — Deep Energy Enclosure Retrofit for Zero Energy Homes