Finding Land for a Natural Home: Where Do You Start?
2026-09-27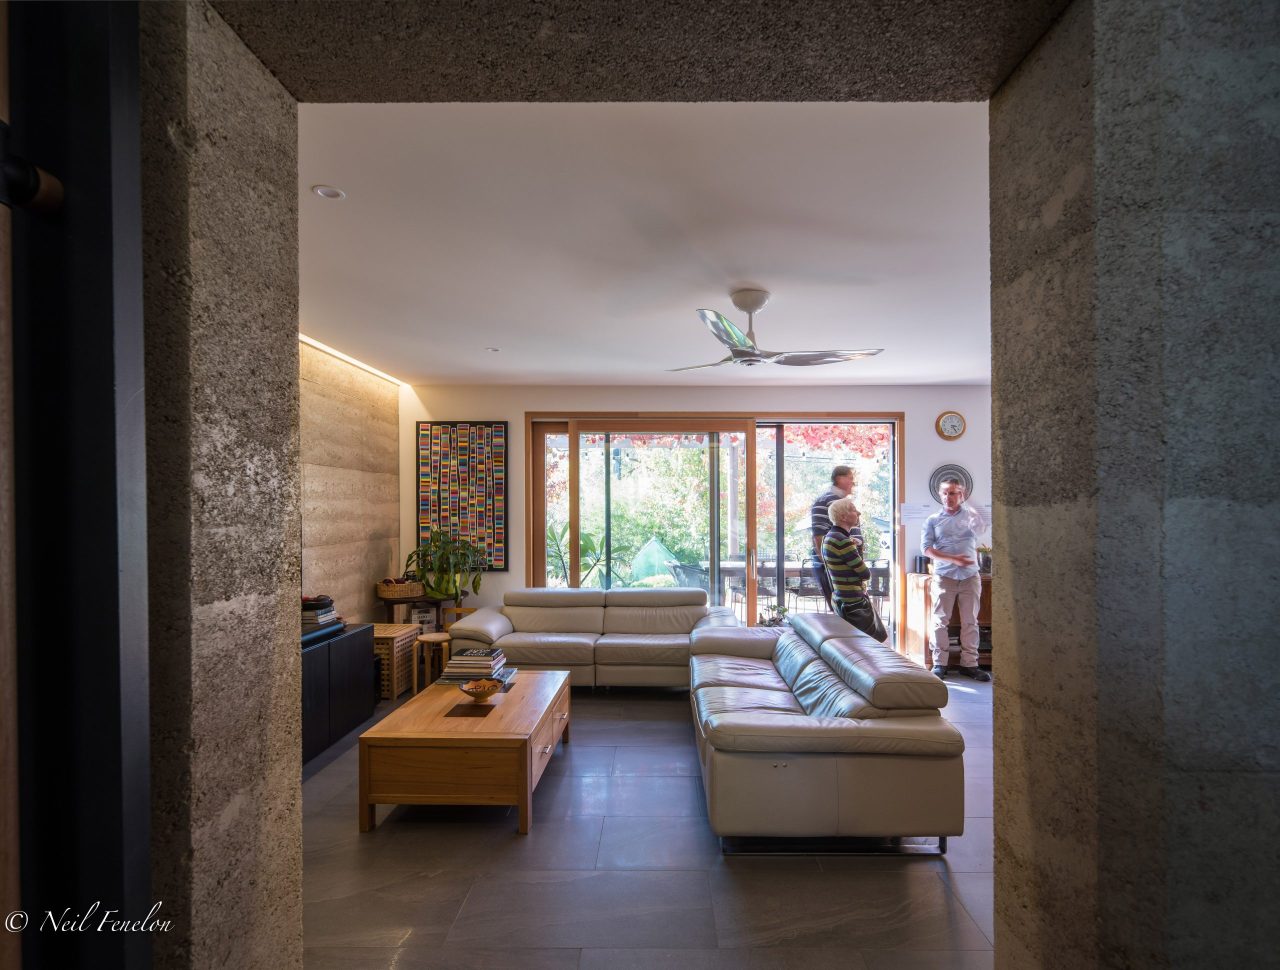
One of the questions I get asked most often about natural building is: which material is best? It sounds like a simple question, but there really isn’t a simple answer. Cob, straw bale, hempcrete, rammed earth and the many other natural building systems available all have different properties, construction methods, costs, labour requirements and environmental impacts. What works beautifully on one site may not be the right choice somewhere else.
Rather than asking which material is the best, I think it is much more useful to ask which building system is the best fit for this particular site, climate, budget, project and group of people. That means looking beyond the material itself and considering how the entire building system will work, from sourcing and construction through to thermal performance, approvals, maintenance and the experience of actually living in the finished home.
Start with the site, not the material
It is very easy to fall in love with a particular natural building technique. Perhaps you’ve seen a beautiful cob house, a striking rammed earth wall or a warm-looking straw bale home and decided that is what you want to build. But before choosing a material, it is worth taking a step back and looking carefully at the site.
Climate is one of the biggest considerations. What works well in a cool climate may need to be approached differently in a hot, humid or highly variable climate. How much winter sun does the site receive? Where does the summer sun come from? What are the prevailing winds? Is the site exposed or sheltered? How much thermal mass would be useful? How much insulation is required? What happens to moisture and humidity throughout the year?
The site itself can also provide clues. Is there suitable clay available? Are there large quantities of stone or gravel? Is straw readily available from local agriculture? Is hemp available from a nearby processor? Can materials be sourced without significant transport distances? Even the soil you excavate for foundations, dams or landscaping might become a useful resource. These questions can start to point you towards particular materials and systems before you’ve even begun designing the house.
Cob, straw bale, hempcrete and rammed earth do very different jobs
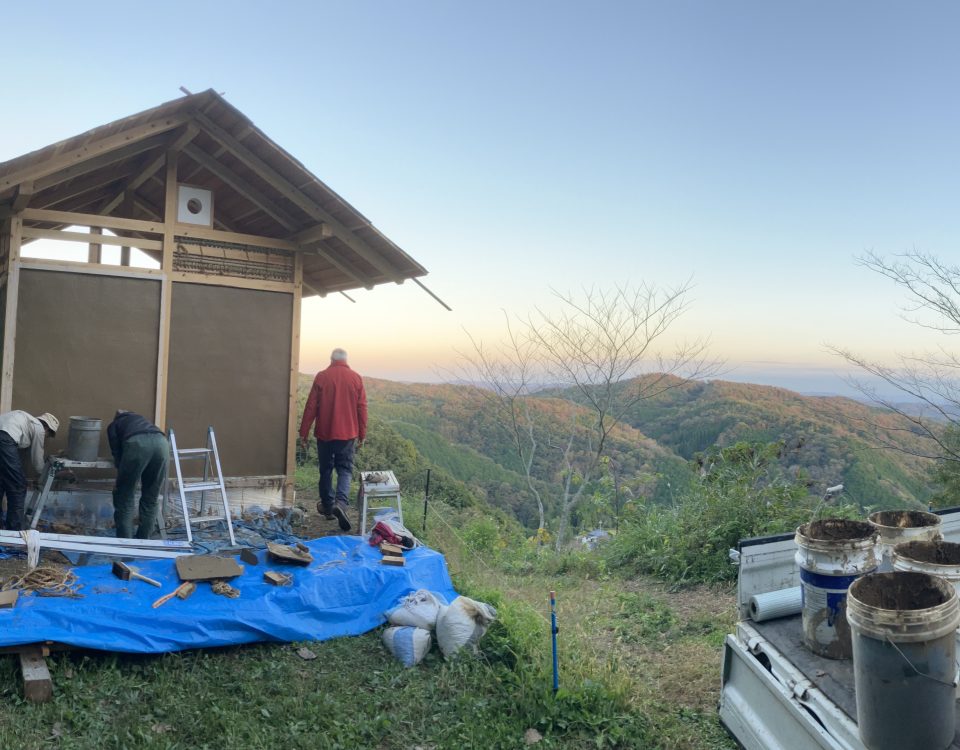
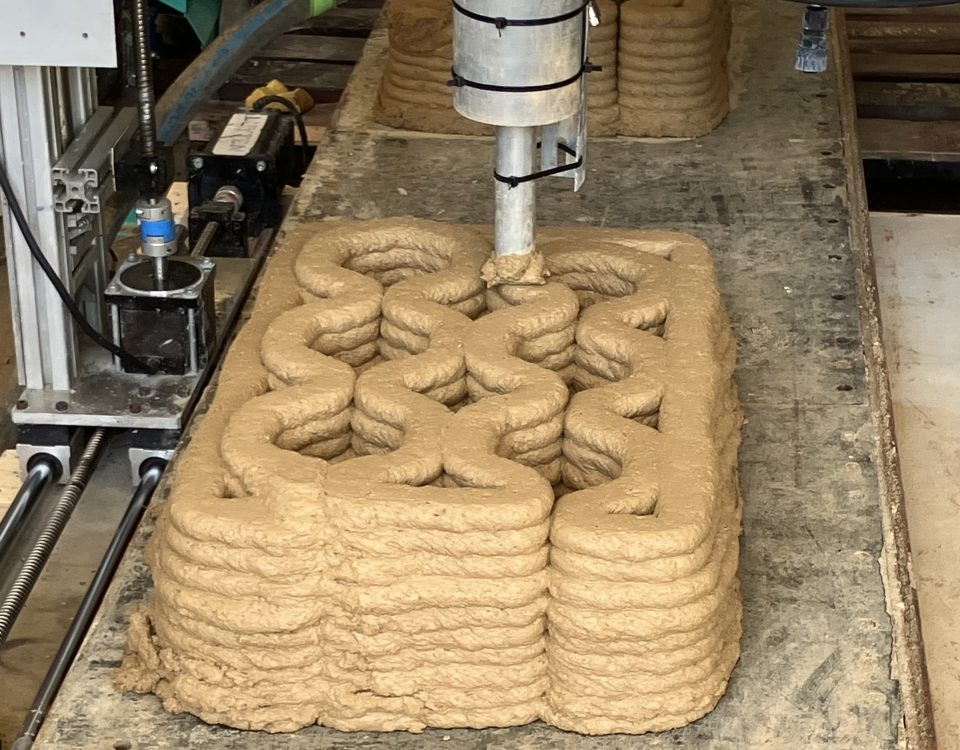
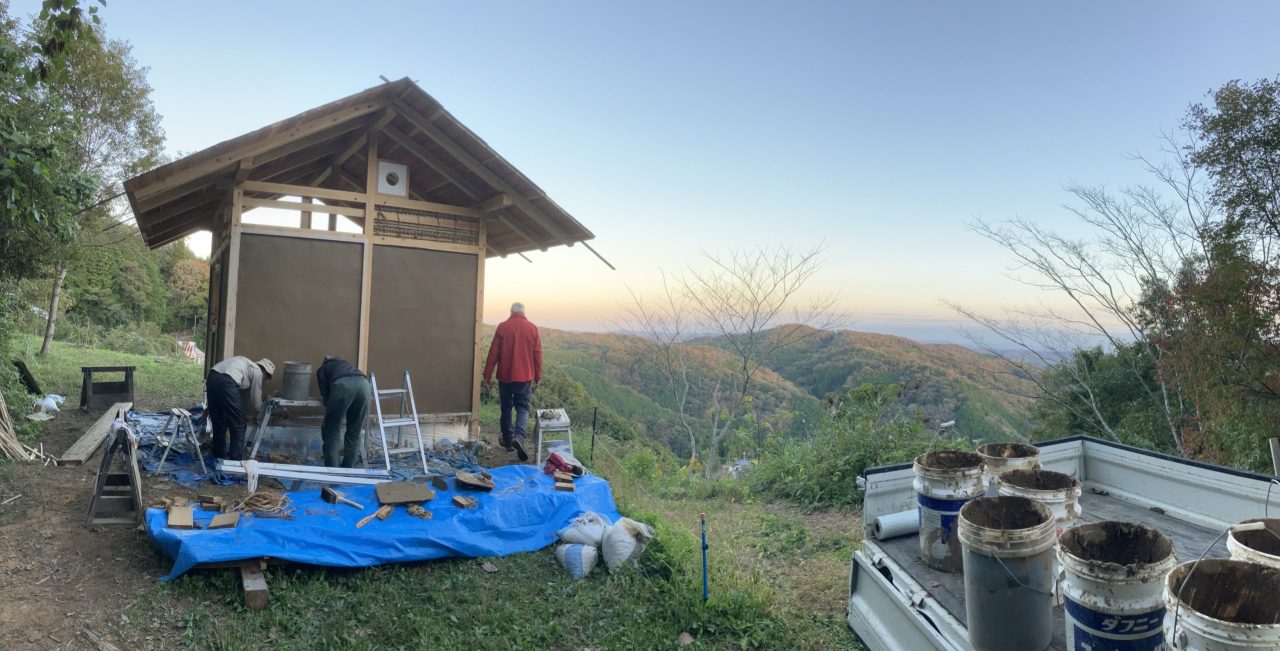
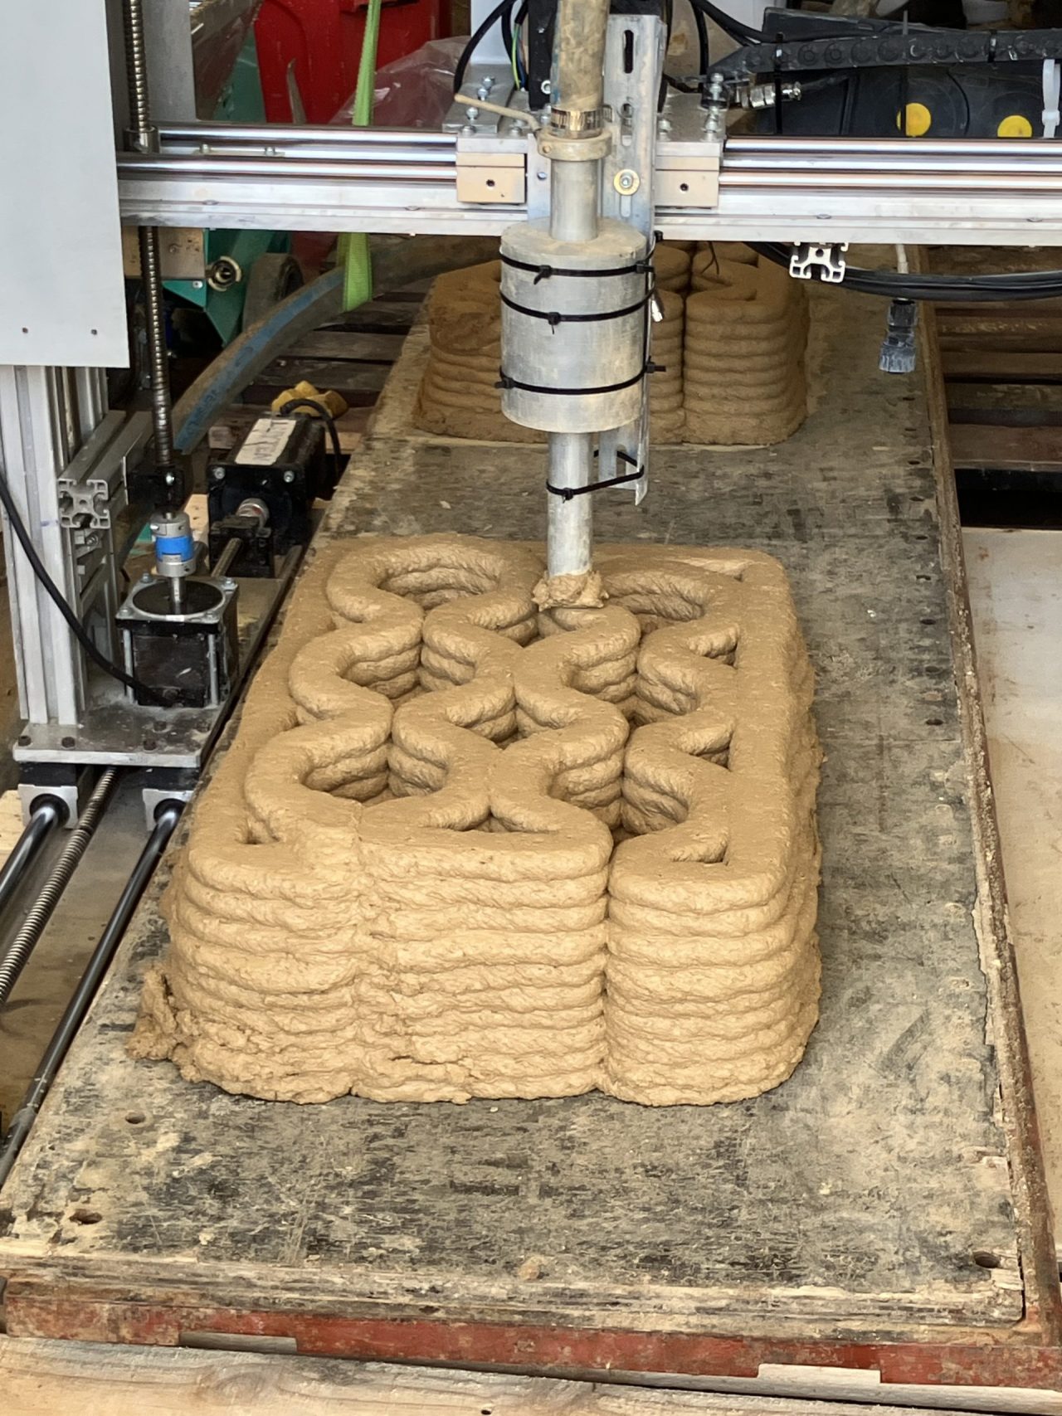
Cob is perhaps one of the most accessible natural building techniques for people interested in owner-building. Traditionally made from clay-rich soil, sand and fibre such as straw, cob is mixed and placed by hand to create thick earthen walls. It can provide substantial thermal mass and has enormous potential for creative, hands-on construction. If you have suitable soil on site, the material itself can potentially be very inexpensive. The trade-off is labour. Cob construction is slow compared with many conventional systems, and the wet construction process means drying time and weather conditions need to be carefully managed.
Straw bale takes a different approach. Rather than relying primarily on thermal mass, straw is used as an insulating material within the building envelope. Properly designed straw bale walls can provide excellent insulation and contribute to highly comfortable homes, while the material itself is a renewable agricultural by-product. Straw bale can also be attractive to owner-builders because there are opportunities to participate directly in the construction process. However, the bales still need to be protected from moisture and weather, and the detailing around windows, doors, foundations and roof junctions is critical to long-term performance.
Hempcrete is another bio-based approach, generally combining hemp hurd with a lime-based binder to create a lightweight wall material that provides insulation while also contributing thermal mass and moisture buffering. It can be used with timber framing and incorporated into a range of building systems, making it an increasingly interesting option for both new construction and some retrofit applications. The practical considerations include access to suitable hemp products, experienced suppliers and trades, formulation, construction methods and drying conditions. Like all natural building systems, hempcrete needs to be considered as part of the whole wall and building design rather than as a standalone product.
Rammed earth is different again. Earth is placed into formwork in layers and mechanically compacted to create dense, durable walls. Rammed earth can provide substantial thermal mass and has a distinctive architectural quality that makes it popular well beyond the natural building community. It can work particularly well where thermal mass is useful as part of a passive design strategy, although it is important to remember that thermal mass and insulation are not the same thing. A rammed earth wall is not automatically a highly insulated wall, and high-performance projects may need to incorporate insulation elsewhere in the building envelope or within a hybrid wall system.
There is no single winner
Once these systems are compared, it becomes clear why there isn’t a universal “best” natural building material. Cob can offer high thermal mass and exceptional owner-builder participation, but it can require substantial labour. Straw bale can offer excellent insulation and use a widely available agricultural by-product, but requires careful moisture detailing and a suitable supply chain. Hempcrete can provide a combination of insulation, thermal mass and moisture management, but its practicality depends partly on access to appropriate materials and expertise. Rammed earth offers durability, thermal mass and architectural expression, but can require formwork, machinery, engineering and experienced construction.
Cost is similarly difficult to compare. The price of the raw material tells only a small part of the story. A material that is inexpensive to purchase may require significant amounts of labour, while a more expensive material may be quicker to install. There are also costs associated with engineering, design, specialist trades, machinery, scaffolding, transport, storage and waste. For this reason, comparing natural building systems on a simple “cost per square metre” basis can be misleading. The more useful question is what the entire building system will cost to design, approve, construct, operate and maintain.
Owner-building changes the equation
For owner-builders, labour is particularly important. If you have plenty of time, enjoy working with your hands and are interested in learning new skills, a labour-intensive system such as cob can be incredibly rewarding. If you are working full-time, have limited physical capacity or simply don’t want to spend months mixing earth and building walls by hand, the equation changes.
This is one of the things that often gets missed when people compare materials. A technically excellent building system isn’t necessarily the right system for the people who are going to build it. The decision needs to consider what skills you already have, what you are prepared to learn, how much time you have available, what work you want to do yourself and what you are willing to pay a professional to undertake.
The same applies to access to trades. A system that is straightforward in theory may become much more difficult if there is nobody locally who knows how to build it. Conversely, a material with a growing industry and established suppliers may be much easier to incorporate into a project, even if the material itself costs more.
Thermal performance isn’t just about the wall material
Another common misconception is that choosing a natural material automatically means you will have a high-performance home. Natural materials can contribute significantly to thermal comfort and energy efficiency, but the performance of the house depends on much more than the wall.
Orientation, glazing, shading, insulation, airtightness, ventilation, thermal bridges, roof design and the relationship between thermal mass and insulation all matter. A beautifully built natural wall cannot compensate for a poorly oriented house or badly designed windows.
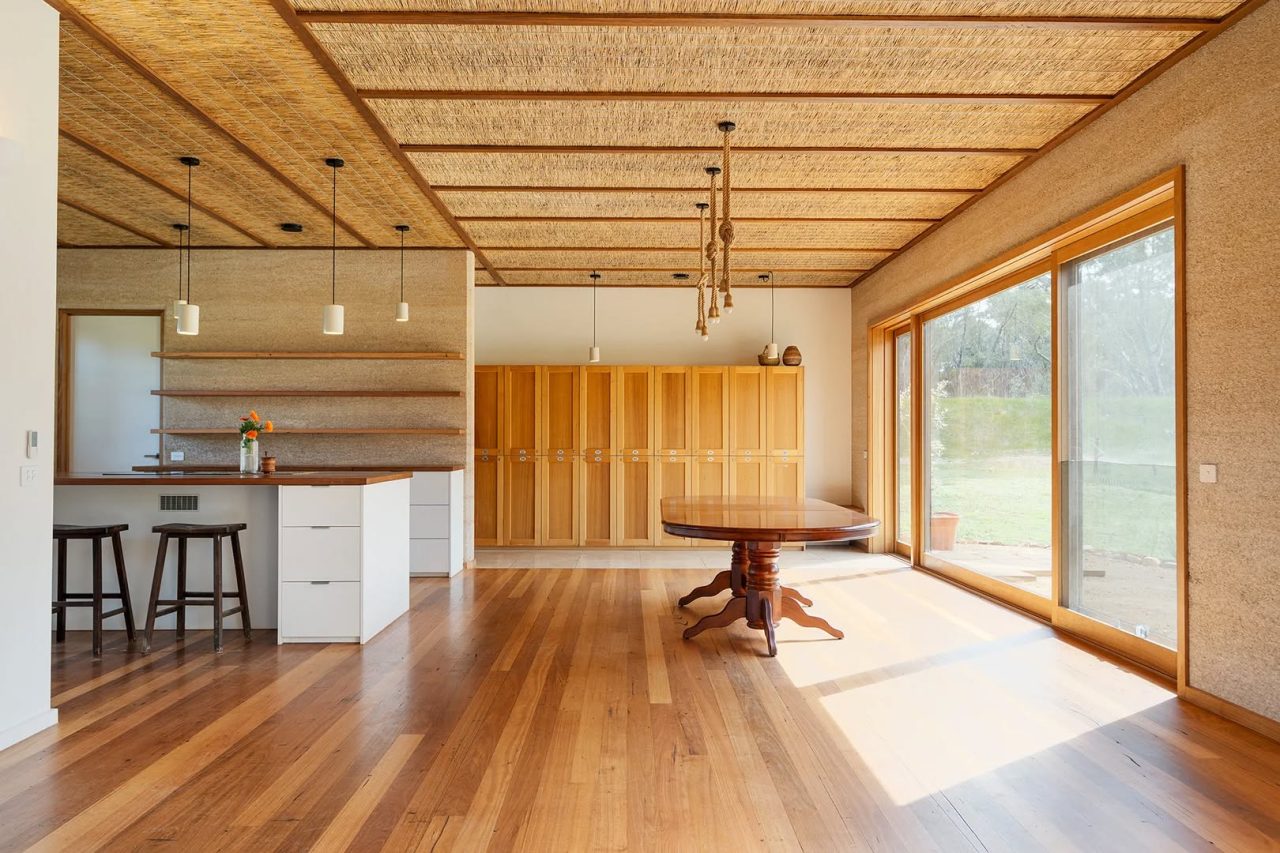
This is why it is important to distinguish between thermal mass and insulation. Cob and rammed earth can provide significant thermal mass, helping moderate temperature fluctuations, while straw bale and hempcrete are generally used primarily for insulation. Some projects combine different approaches to take advantage of both. There is no reason a natural building needs to rely on a single material throughout the entire house.
Approvals, engineering, fire and moisture
Natural building also doesn’t mean building outside the normal regulatory system. Planning and building requirements still apply, and the specific pathway will depend on the location, building type and construction system. Some materials and systems have well-established approval pathways, while others may require more detailed engineering, documentation or alternative solutions.
This is something worth investigating early, particularly before buying land or committing to a particular design. A material might be technically suitable but create challenges because of local planning controls, bushfire requirements, structural engineering, available trades or approval pathways.
Fire and moisture also need to be treated as fundamental design considerations rather than problems to solve later. Natural does not automatically mean fire-safe, waterproof or suitable for every climate. Good natural building depends on good design and detailing: foundations, drainage, roof overhangs, flashings, openings, external finishes and ventilation all play a role in keeping the building dry and durable. The material is only one part of the system.
Sometimes the answer is a combination
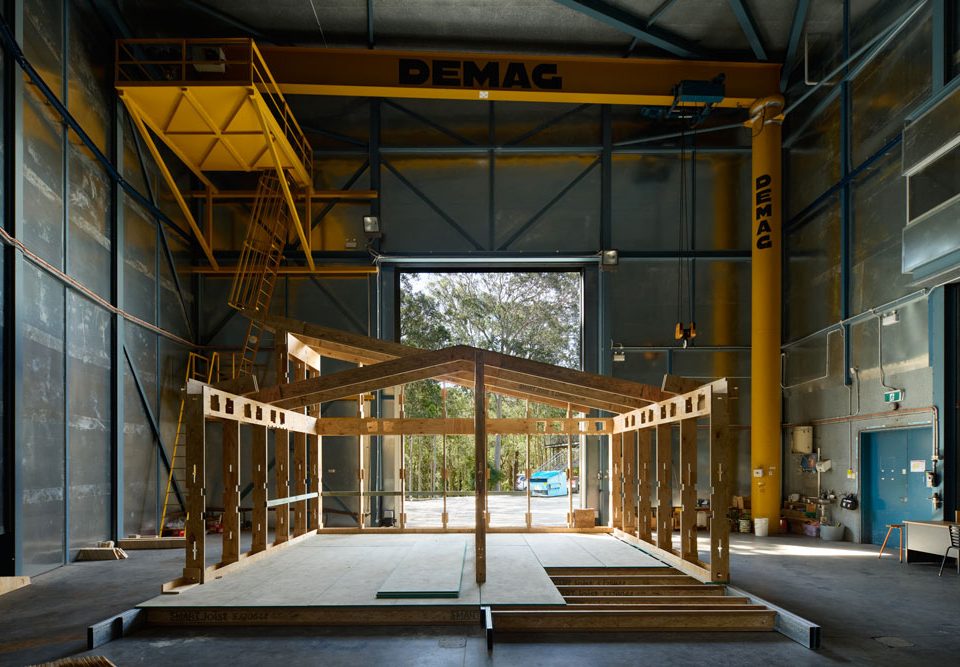
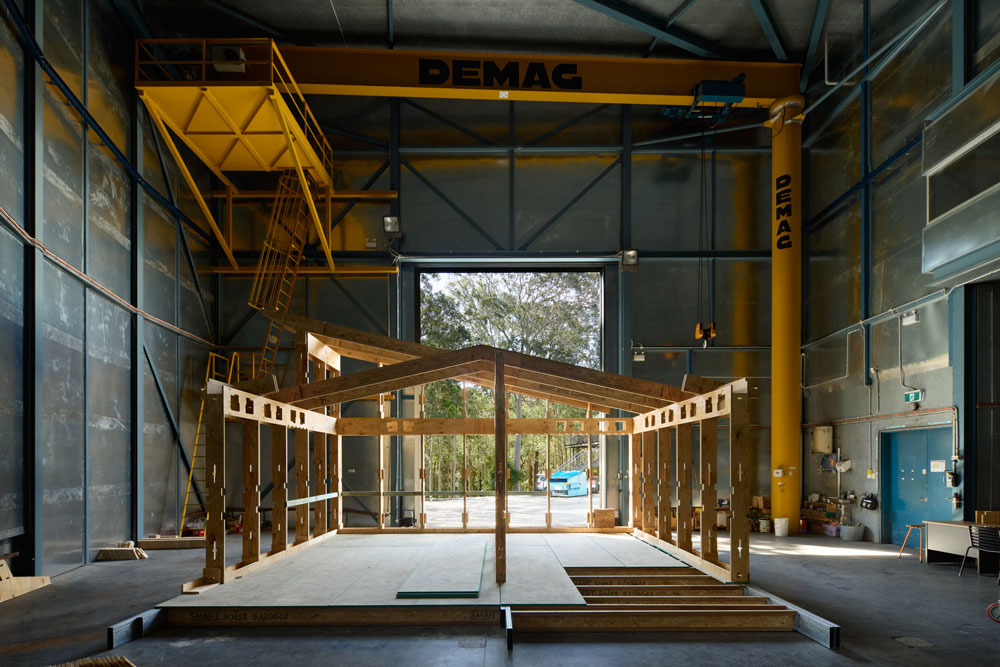
One of the most exciting things about natural building is that you don’t necessarily have to choose one material and use it everywhere. A house might combine a timber frame with straw bale or hempcrete, use rammed earth for thermal mass, incorporate recycled materials and use natural finishes throughout. Another project might use earth from the site for some elements while bringing in a manufactured bio-based product for others.
Thinking this way opens up far more possibilities. Instead of asking “Should I build with cob or hempcrete?”, you can start asking what each material is good at and where it makes the most sense. Perhaps the walls need insulation, while a particular internal wall would benefit from thermal mass. Perhaps local earth can be used for floors or internal walls, while a bio-based material provides the insulation needed elsewhere. Perhaps the site has abundant stone that can be incorporated into landscaping or foundations.
The goal isn’t to use as much natural material as possible. The goal is to create a building that works well for its climate, its site and the people who will live there, while reducing environmental impact wherever practical.
So, which natural building material is right for you?
The best place to start is not with a product catalogue but with a series of questions. What does your climate require? What does your site offer? What materials are available locally? How much time and labour do you have? What is your budget? What level of thermal performance are you aiming for? What approvals and engineering will be required? Who is going to build the house? How will you manage moisture, fire and maintenance over the life of the building?
Once you start answering those questions, the choice often becomes much clearer.
Natural building is not one building technique. It is a broad family of approaches that ranges from ancient earthen construction through to contemporary bio-based materials and highly engineered hybrid systems. The real opportunity is to understand the strengths and limitations of each approach and then choose — or combine — systems that make sense for your particular project.
Want to go deeper?
These comparisons are a useful starting point, but choosing and designing a natural building system involves much more detail. That’s why the Natural Building Australia Masterclass runs throughout the year, with monthly sessions that take a deeper dive into different aspects of natural and high-performance building.
The Masterclass brings together professionals working in their fields, giving participants the opportunity to hear directly from people with practical experience across natural materials, building systems, design, planning, construction and building performance. Each session goes beyond the basics to explore how these approaches actually work in Australian projects, the challenges practitioners encounter and the decisions that can make the difference between an idea and a successful building.
If you’re trying to work out which materials, systems or approaches might be right for your own project, the Masterclass is designed to help you build that knowledge over time — one topic and one expert conversation at a time.