Lime Render Tips: Getting the Finish Right on Natural Walls
2026-11-09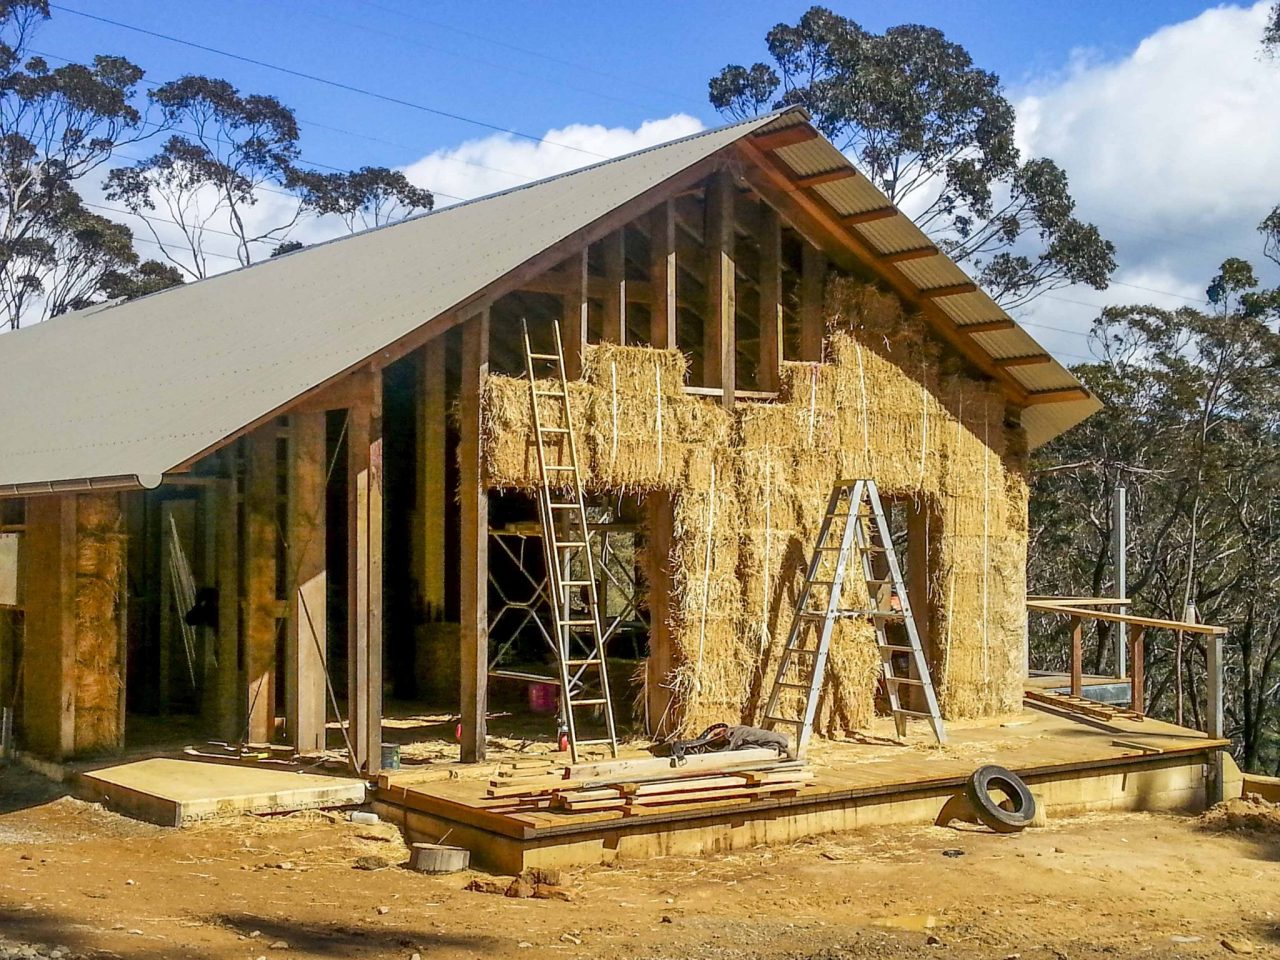
Natural building is often associated with single-storey homes, but what happens when you want to build higher? Can natural materials be used for a second storey, a tall gable wall or a home with a mezzanine and cathedral ceiling?
The answer is yes, and there are plenty of examples of owner-builders incorporating straw bale, earth and other natural materials into homes with substantial wall heights. However, building higher introduces additional considerations, from structural design and construction access to insulation, weather protection and the practicalities of getting materials into position.
Whether you are planning a two-storey straw bale home or simply want to incorporate natural materials into part of an upper level, the key is understanding what is possible, what makes the process more challenging and where different construction approaches may offer advantages.
Can Straw Bale Walls Be Built Above 3 Metres?
One of the common questions among owner-builders is whether timber-framed straw bale infill walls can extend beyond the height of a conventional single-storey home. Walls around 4 metres high, or gable walls reaching 5–6 metres or more, are certainly possible. The challenge is not necessarily the straw bale itself, but how the wall is designed, supported, constructed and finished. Timber-framed straw bale infill is one approach, where the structural timber frame supports the building and the straw bales provide insulation and form the wall infill. As wall heights increase, the design needs to account for the stability of the frame, the connection between the bales and frame, and the potential for the wall to bulge or move.
In one owner-builder discussion, a builder described constructing straw bale walls approximately 5.5 metres high using a timber frame, laying bales on edge, pinning them with hazel rods and tying them back to the frame at different levels. Additional vertical battens helped secure the wall, while movable scaffolding provided access to the upper sections. Another owner-builder described a home with walls reaching approximately 4.2 metres and gables around 5.5 metres high, building the walls progressively and completing each section before moving higher. These examples demonstrate what can be achieved, but they are not a substitute for structural design. The appropriate wall system, framing, connections and construction sequence will depend on the building, site conditions and relevant requirements.
The biggest difference between a single-storey straw bale home and a taller building is often the amount of work involved. Moving bales onto a second storey or into a tall gable can require more planning and equipment, with scaffolding, lifting equipment, hoists and suitable access platforms making the process considerably easier. Some owner-builders have worked from a mezzanine or upper-floor platform, while others have used small electric hoists to lift bales and render materials.
The construction sequence also matters, as building progressively rather than attempting to complete the entire wall at once can help manage access and keep the work organised. Rendering a tall straw bale wall can be one of the most labour-intensive parts of the process. Earth and lime render are heavy materials, and getting them onto upper walls requires additional handling. Working from scaffolding, using a render pump or planning the wall construction around accessible platforms can reduce some of the physical effort, although the practical challenge should not be underestimated. Gable walls introduce another consideration because the wall height increases as it follows the roof pitch, requiring additional time and labour to cut and fit bales around the roof shape. The amount of straw bale used, the complexity of the roof and the accessibility of the upper wall will all influence how practical this approach is.
Do You Need to Use Natural Materials Throughout the Second Storey?
Not necessarily. A building can combine natural materials with conventional construction systems, and this can be a practical way to manage the additional work involved in building higher. For example, the lower level might use straw bale, while the upper storey or gable uses timber framing with conventional insulation and external cladding. This can reduce the amount of straw bale required at height and simplify some aspects of construction. You can use a conventional insulated timber-framed wall for the gable, incorporating multiple layers of insulation, air gaps and external cladding. Another used conventional construction for the lower level and straw bale with light earth walls above. These examples highlight the flexibility of natural building.
You do not have to use the same material throughout the entire home to achieve a comfortable, energy-efficient building. A hybrid approach may allow you to use natural materials where they provide the greatest benefit, while simplifying more difficult or less suitable sections. The important thing is to consider the whole building rather than making material choices in isolation.
Wall construction is only part of the equation, particularly when designing a home with a cathedral ceiling, mezzanine or large open space. Warm air rises, and the volume of air inside the building increases, which can affect heating, cooling and comfort. Good passive design becomes especially important, with orientation, appropriate shading, insulation, glazing, ventilation and airtightness all contributing to how the building performs. The roof and upper walls need to be considered alongside the lower walls, as heat gain and heat loss can occur across the entire building envelope.
A well-designed second-storey natural home should account for the local climate, the building’s orientation, prevailing winds and exposure to rain. It is also worth considering how the upper level will be ventilated and how hot air can escape during warmer weather. Natural materials can contribute to a comfortable indoor environment, but they do not remove the need for thoughtful building design.
Whether it is worth using straw bale for the entire second storey ultimately comes down to the design, the construction process and what you want to achieve. For some owner-builders, the benefits of continuing with straw bale throughout the home outweigh the additional work, particularly when they want the insulation, natural materials and overall feel of a straw bale building across the entire exterior.
Others find that conventional insulated framing makes more sense for upper walls, particularly where the gable contains substantial glazing or where the amount of straw bale required is relatively small. The proportion of solid wall to windows and doors can also influence the decision, as there may be less benefit in using straw bale for an upper wall that is mostly glazing. Neither approach is automatically better, and the most appropriate solution will depend on the building design, insulation requirements, available materials, construction skills and overall benefits of using straw bale in that location.
Why Prefabricated Straw Bale Panels Are Worth Considering
For anyone considering a second storey or taller straw bale walls, prefabricated straw bale panels are worth exploring. Rather than constructing the entire wall from individual bales on site, prefabricated systems incorporate straw into panels that can be manufactured and assembled before being transported to the building site. This can change the way straw bale construction is approached, offering a more organised construction process, reducing the amount of work required at height and helping simplify the installation of straw bale walls.
Depending on the system, prefabrication may also provide a practical alternative for projects where traditional bale construction would involve considerable scaffolding, material handling and labour. It does not eliminate the need for appropriate structural design, weather protection or careful detailing, and the suitability of a panel system will depend on the building design, structural requirements, manufacturer’s specifications and experience of the construction team. However, it creates another option for people who want to incorporate straw bale into a multi-storey home without necessarily undertaking every stage of traditional bale construction on site.
Prefabricated straw bale panels are particularly interesting because they bring together the insulation benefits of straw with a construction method that can offer greater consistency and efficiency. For owner-builders, designers and builders, this can be appealing when considering taller walls, upper-storey construction or complex roof shapes.
Moving some of the work into a controlled manufacturing environment and simplifying on-site installation may help make straw bale construction more practical for a wider range of projects. The approach also offers an opportunity to reconsider where straw bale can be used, rather than limiting it to conventional single-storey homes. As natural building continues to evolve, prefabricated panel systems are opening up new possibilities for using straw bale in more complex designs and multi-storey buildings.
So, Can Natural Materials Go Upstairs?
Absolutely. Natural materials can be incorporated into multi-storey homes, including tall straw bale walls, gable ends and buildings with mezzanines or cathedral ceilings. The key is to design the building around the materials, the site, the climate and the construction process. Sometimes that will mean using straw bale throughout. In other cases, a combination of natural materials and conventional construction may provide a more practical solution. And for those wanting to take straw bale construction higher, prefabricated straw bale panels offer an increasingly interesting alternative. By moving some of the work into a controlled manufacturing environment and simplifying on-site installation, panel systems can help make straw bale construction more practical for a wider range of projects.
The question is no longer simply whether natural materials can go upstairs. It is how to design and build with them in a way that makes sense for your project.
This blog was inspired by a recent conversation seen here.
If you’re looking for inspiration and information on strawbale building, specifically what can be done with prefab panels, make sure you tune in to our november Masterclass with Sam Vivers, you can book in here.